
Modern architecture in Vancouver is a prime example of how an innovative, people-centered approach to urban development can work wonders. Over just a few decades, an ordinary industrial North American city transformed into one of the world’s most livable, sustainable, and visually appealing metropolises.
Vancouver’s urban planning relies heavily on high residential density paired with slender, elegant high-rise towers. In global professional circles, this distinctive model earned an official name: “Vancouverism.” The concept quickly became an international urbanist phenomenon, proving that vertical growth does not have to turn a city into a dark, cold, and unwelcoming concrete jungle stripped of sunlight and warmth.
By seamlessly weaving the surrounding wilderness into the urban fabric, Canadian architects and planners preserved the human scale of the streets while crafting a healthy, safe environment to live in. The catalyst for this monumental transformation was the preparation for Expo 86. Following the world’s fair, the city began fundamentally rethinking its vast post-industrial waterfronts—abandoned rail yards, sawmills, and derelict shipping docks. This marked the dawn of a new era for Vancouver, one where the daily needs of pedestrians took precedence over private automobiles.
In this article on vancouver-future.com, we take an in-depth look at Vancouverism and how the concept of slender glass towers reshaped the Canadian metropolis forever. We also explore why forward-thinking urban planners across every continent continue to study, adapt, and implement this unique design philosophy.
What Is Vancouverism in Architecture: Origins and Core Planning Principles
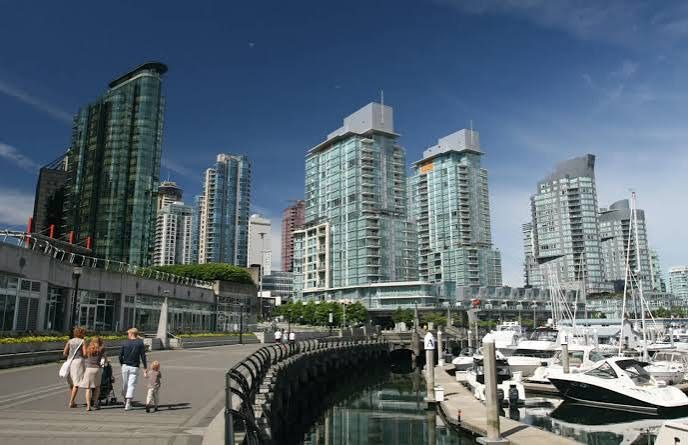
The concept of Vancouverism emerged in the second half of the 20th century as a conscious, principled response to suburban sprawl and the looming destruction of the historic downtown core by elevated freeways. Back then, most major North American cities were aggressively slicing through urban neighborhoods with multi-lane concrete highways. However, civic activists and local officials in Vancouver chose a radically different path. Following widespread public protests in the late 1960s, the city permanently scrapped downtown freeway plans. Instead, leadership prioritized eco-friendly transit, safe pedestrian corridors, and residential density right in the heart of the city.
At its core, Vancouverism pursues an ambitious vision: establishing a polycentric, flexible, inclusive, and mixed-use urban fabric. In this setting, residents can comfortably live, work, shop, and unwind within easy walking distance.
The primary architects of this philosophy were former co-director of city planning Larry Beasley and visionary urban planner Ray Spaxman. Their bold decisions reshaped the city’s trajectory. They set out to pair high density with an essential priority: safeguarding residents’ visual and physical connection to nature.
To prevent Vancouver’s skyline from becoming an unbroken, imposing wall of bulky towers that would block views of the Pacific Ocean and snow-dusted mountains, the municipality introduced rigorous design guidelines. These rules strictly regulate the shape, height, materials, and placement of every new building. This urban strategy rests upon several foundational pillars that have since become a gold standard in global planning:
First, the “Living First” policy: city planners prioritized residential construction right in the downtown core, eliminating the desolate “ghost town” effect typical of corporate districts after business hours. Second, strict protection of view corridors: towers are angled to ensure key public squares and streets retain uninterrupted vistas of the North Shore Mountains. Third, total pedestrian orientation: wide, walkable sidewalks, protected bike networks, and active street-level storefronts. Finally, comprehensive mixed-use zoning guarantees that housing, offices, retail, and community services blend seamlessly within the same block.
Slender Glass Towers on Podiums: The Signature Look of Vancouver Architecture
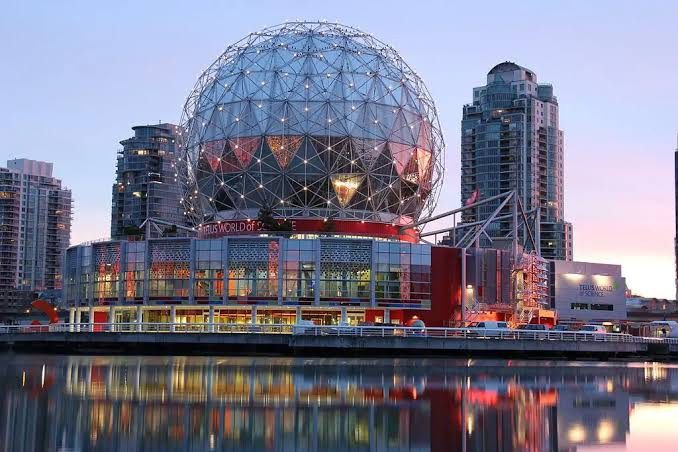
The most recognizable hallmark of modern Vancouver architecture is a pioneering building typology: the “point tower and podium.” This hybrid design struck an elegant, highly functional compromise between the economic demand for high density and the psychological need for a human street scale.
Traditional North American skyscrapers—massive, solid monoliths—frequently create wind-whipped, shadowy street canyons that block natural light and make pedestrians feel dwarfed by towering concrete walls. Vancouver-style towers solve this problem with exceptional finesse. The building’s foundation is a podium: a low-scale (typically 3 to 6 stories), broad base that lines the sidewalk, evoking the intimacy of a mid-rise European town. Inside these podiums, developers incorporate cafes, retail shops, galleries, and street-oriented townhouses with private ground-level entrances.
Thanks to this thoughtful layout, the city feels green, welcoming, and pedestrian-friendly at eye level, encouraging leisurely strolls. Rising directly from the podium is the point tower itself—remarkably slender, with a compact floor plate, extensive glazing, and clean architectural lines. Because the footprint of the tower is small, it casts minimal shadows and allows sunlight to flood public plazas and sidewalks. Generous, city-mandated spacing between neighboring towers guarantees resident privacy, promotes cross-ventilation, and protects iconic mountain panoramas. The generous use of glass lends the high-rises an airy visual lightness; by mirroring the shifting colors of the ocean and sky, they blend effortlessly into the surrounding environment. Furthermore, every modern development incorporates leading green building standards, from energy-efficient materials and rooftop gardens to advanced heat recovery systems.
The Concept’s Impact on Urban Planning and Infrastructure
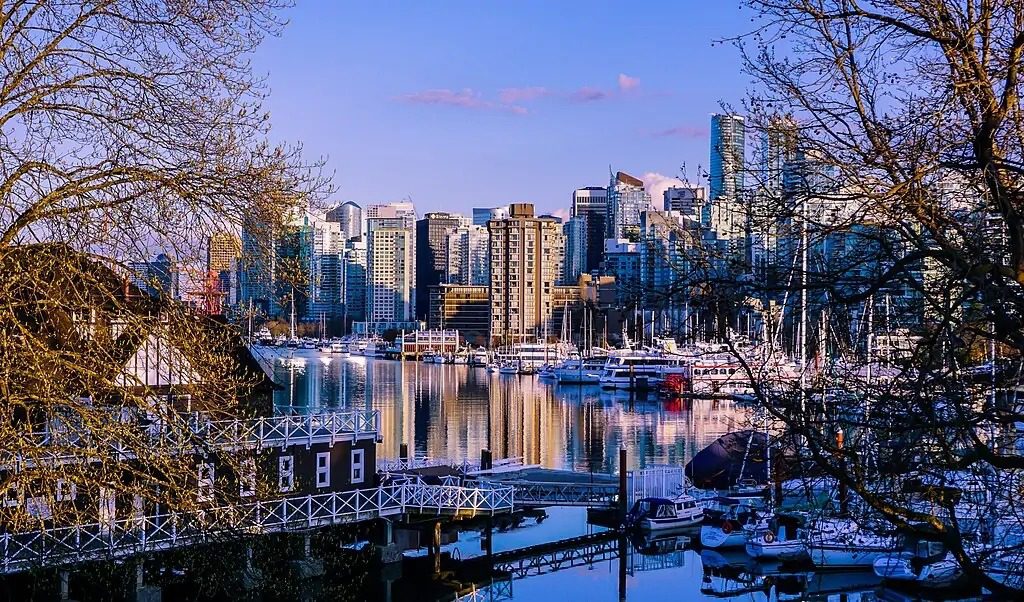
The steady implementation of Vancouverism transformed former industrial wastelands into some of North America’s most vibrant, secure, and sought-after neighborhoods. The revitalization of False Creek and Coal Harbour serves as a textbook example. A few decades ago, these shores were lined with rusting docks, rail yards, and derelict warehouses that completely cut off the public from the water. Today, they host state-of-the-art sustainable communities framed by lush parks and the world-famous Seawall—a multi-kilometer continuous path that has become the city’s crown recreational jewel.
Urban design in Vancouver centers on the day-to-day needs of individuals rather than multinational corporations. Local developers do not simply erect profitable square footage; they are required to invest heavily in public amenities and community infrastructure.
| Infrastructure Element | Traditional North American Approach | Innovative Vancouverism Approach |
| Downtown Organization | Primarily office towers that rapidly empty out after the workday ends. | Mixed-use development blending offices with abundant housing, retail, and public services. |
| Transportation System | Car-centric design dominated by wide highways cutting through city centers. | Prioritized pedestrian access, an extensive bike network, and automated rapid transit. |
| Waterfront Access | Industrial zones, freight docks, and no public recreational access to the shoreline. | Sustainable public realms, continuous scenic seawalls, urban beaches, and waterfront parks. |
| Architectural Scale | Massive monolithic skyscraper blocks that impose significant psychological weight on pedestrians. | Slender point towers set on mixed-use podiums with protected view corridors. |
This legally binding framework is formally known as Community Amenity Contributions (CACs). Under this system, developers must build daycares, schools, community centers, public parks, affordable housing units, and public art in exchange for density bonuses and zoning approvals.
As a result, Vancouver’s architecture delivers far more than aesthetic charm and tourist appeal. It delivers long-term ecological resilience, cuts carbon emissions, and encourages an active, healthy outdoor lifestyle on a daily basis.
Benefits, Global Reach, and Urban Challenges
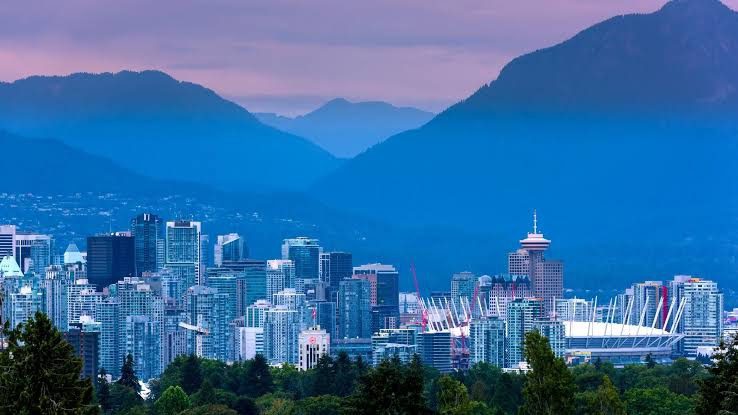
Despite earning international acclaim and top rankings among the world’s most livable cities, Vancouverism faces valid critique. Urban planning experts rightly emphasize that the model confronts severe economic and demographic challenges—most notably, an acute housing affordability crisis. The market’s relentless focus on luxury glass condominiums with breathtaking ocean views attracted vast sums of foreign capital, triggering dramatic speculative real estate inflation.
Consequently, the once-accessible downtown core has grown unaffordable for working-class families, teachers, healthcare workers, and young professionals. This dynamic accelerated gentrification, pushing long-time residents to distant suburbs. Architectural critics also highlight a degree of visual monotony: thousands of nearly identical slender towers wrapped in signature blue-green glass create a uniform skyline that can lack historical grit and formal variety.
Author Douglas Coupland famously dubbed it the “City of Glass,” pointing to its slightly sterile look. Yet, despite these genuine growing pains, Vancouverism has become one of the most successful urban exports in modern history.
Today, cities like Seattle, San Francisco, Toronto, Melbourne, Sydney, and Dubai actively study and adapt its foundational tenets. The Canadian metropolis offers an invaluable lesson for 21st-century urban planning: a major city can grow vertically, build density, and attract global investment without sacrificing human scale, greenery, or neighborhood warmth. By striking a deliberate balance between unavoidable urbanization and the preservation of nature, Vancouver established an influential school of architecture that will help define standards of livability for decades to come.

